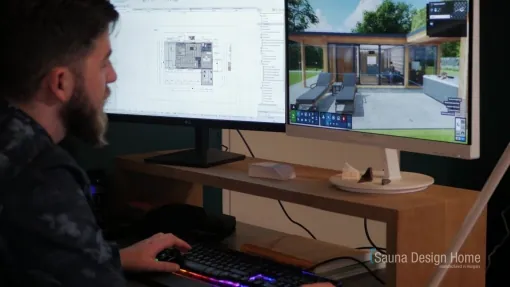
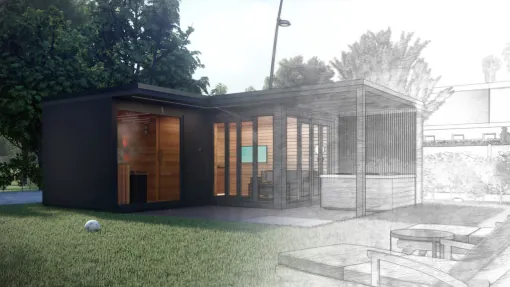
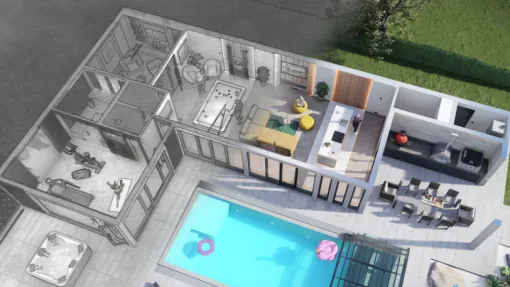
The 2-3D design phase is a fundamental step in the creation of an outdoor sauna. During this stage, designers develop detailed floor plans that precisely capture the layout of the different areas within the sauna. Particular attention is paid to ensuring that the plans faithfully reflect the client’s functional needs and aesthetic expectations, as well as the unique characteristics of the selected location. The floor plan design process is interactive: we maintain ongoing communication with the client, discussing drafts, collecting feedback, and refining the design details. This process ensures that every aspect meets the client's expectations and that the final design harmoniously fits into the surrounding environment. Decisions made during this phase include the positioning of entrances and windows, the interior layout, and the selection of materials and dominant colors.
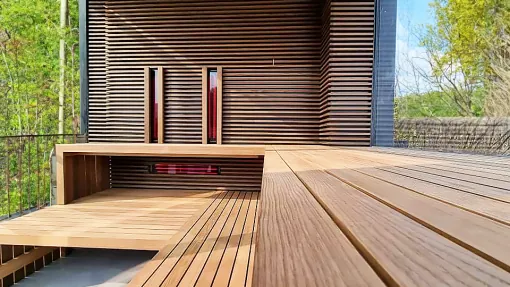
The 3D modeling process is a key element in sauna design, where 2D plans are transformed into three-dimensional models. These 3D visualizations provide detailed representations of the interior spaces, utilizing realistic lighting and materials to help clients better visualize the final design. During the modeling process, special attention is given to the harmonious integration of lighting, textures, and colors, which contribute to creating the desired atmosphere within the space. By presenting these details with precision, clients can gain a clear sense of how the sauna will look and feel once completed.
Visit our family-run workshop and get a behind-the-scenes look at our craftsmanship!
